


Say “I Do” in Fort Lauderdale
Exchange vows and celebrate love against the backdrop of the glistening Atlantic at one of our elegant wedding venues in Fort Lauderdale. With 7 versatile venues totaling 10,000 sq. ft., find the right space for your lavish reception or intimate event. Dream weddings come true at Sonesta Fort Lauderdale Beach.
- 10,000+ sq. ft. of Space
- 7 Indoor Venues
- Poolside Reception Area
- Glistening Ocean Views
- Catering Services
Wedding Venues
- All
- Intimate Ceremonies & Celebrations(up to 50 guests)
- Wedding Ceremonies & Receptions(60 - 80 Guests)
- Grand Wedding Celebrations(100 guests or more)
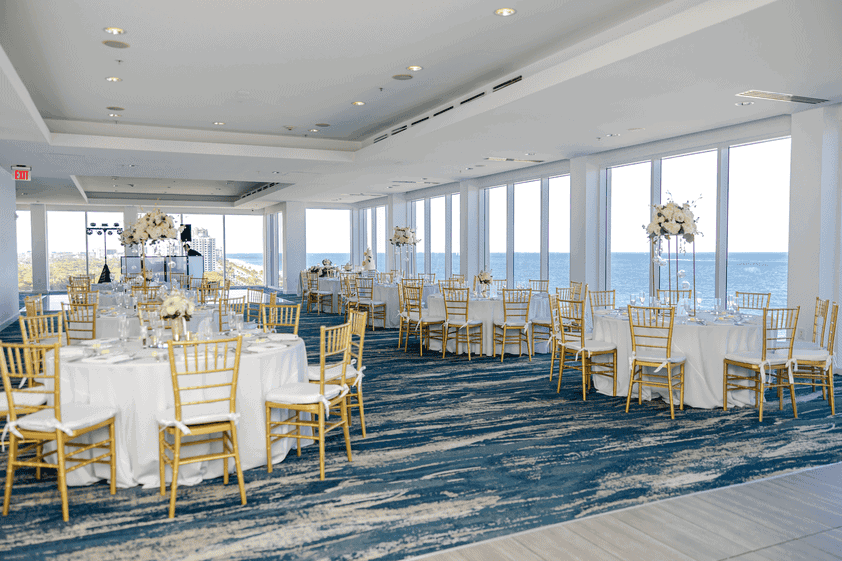
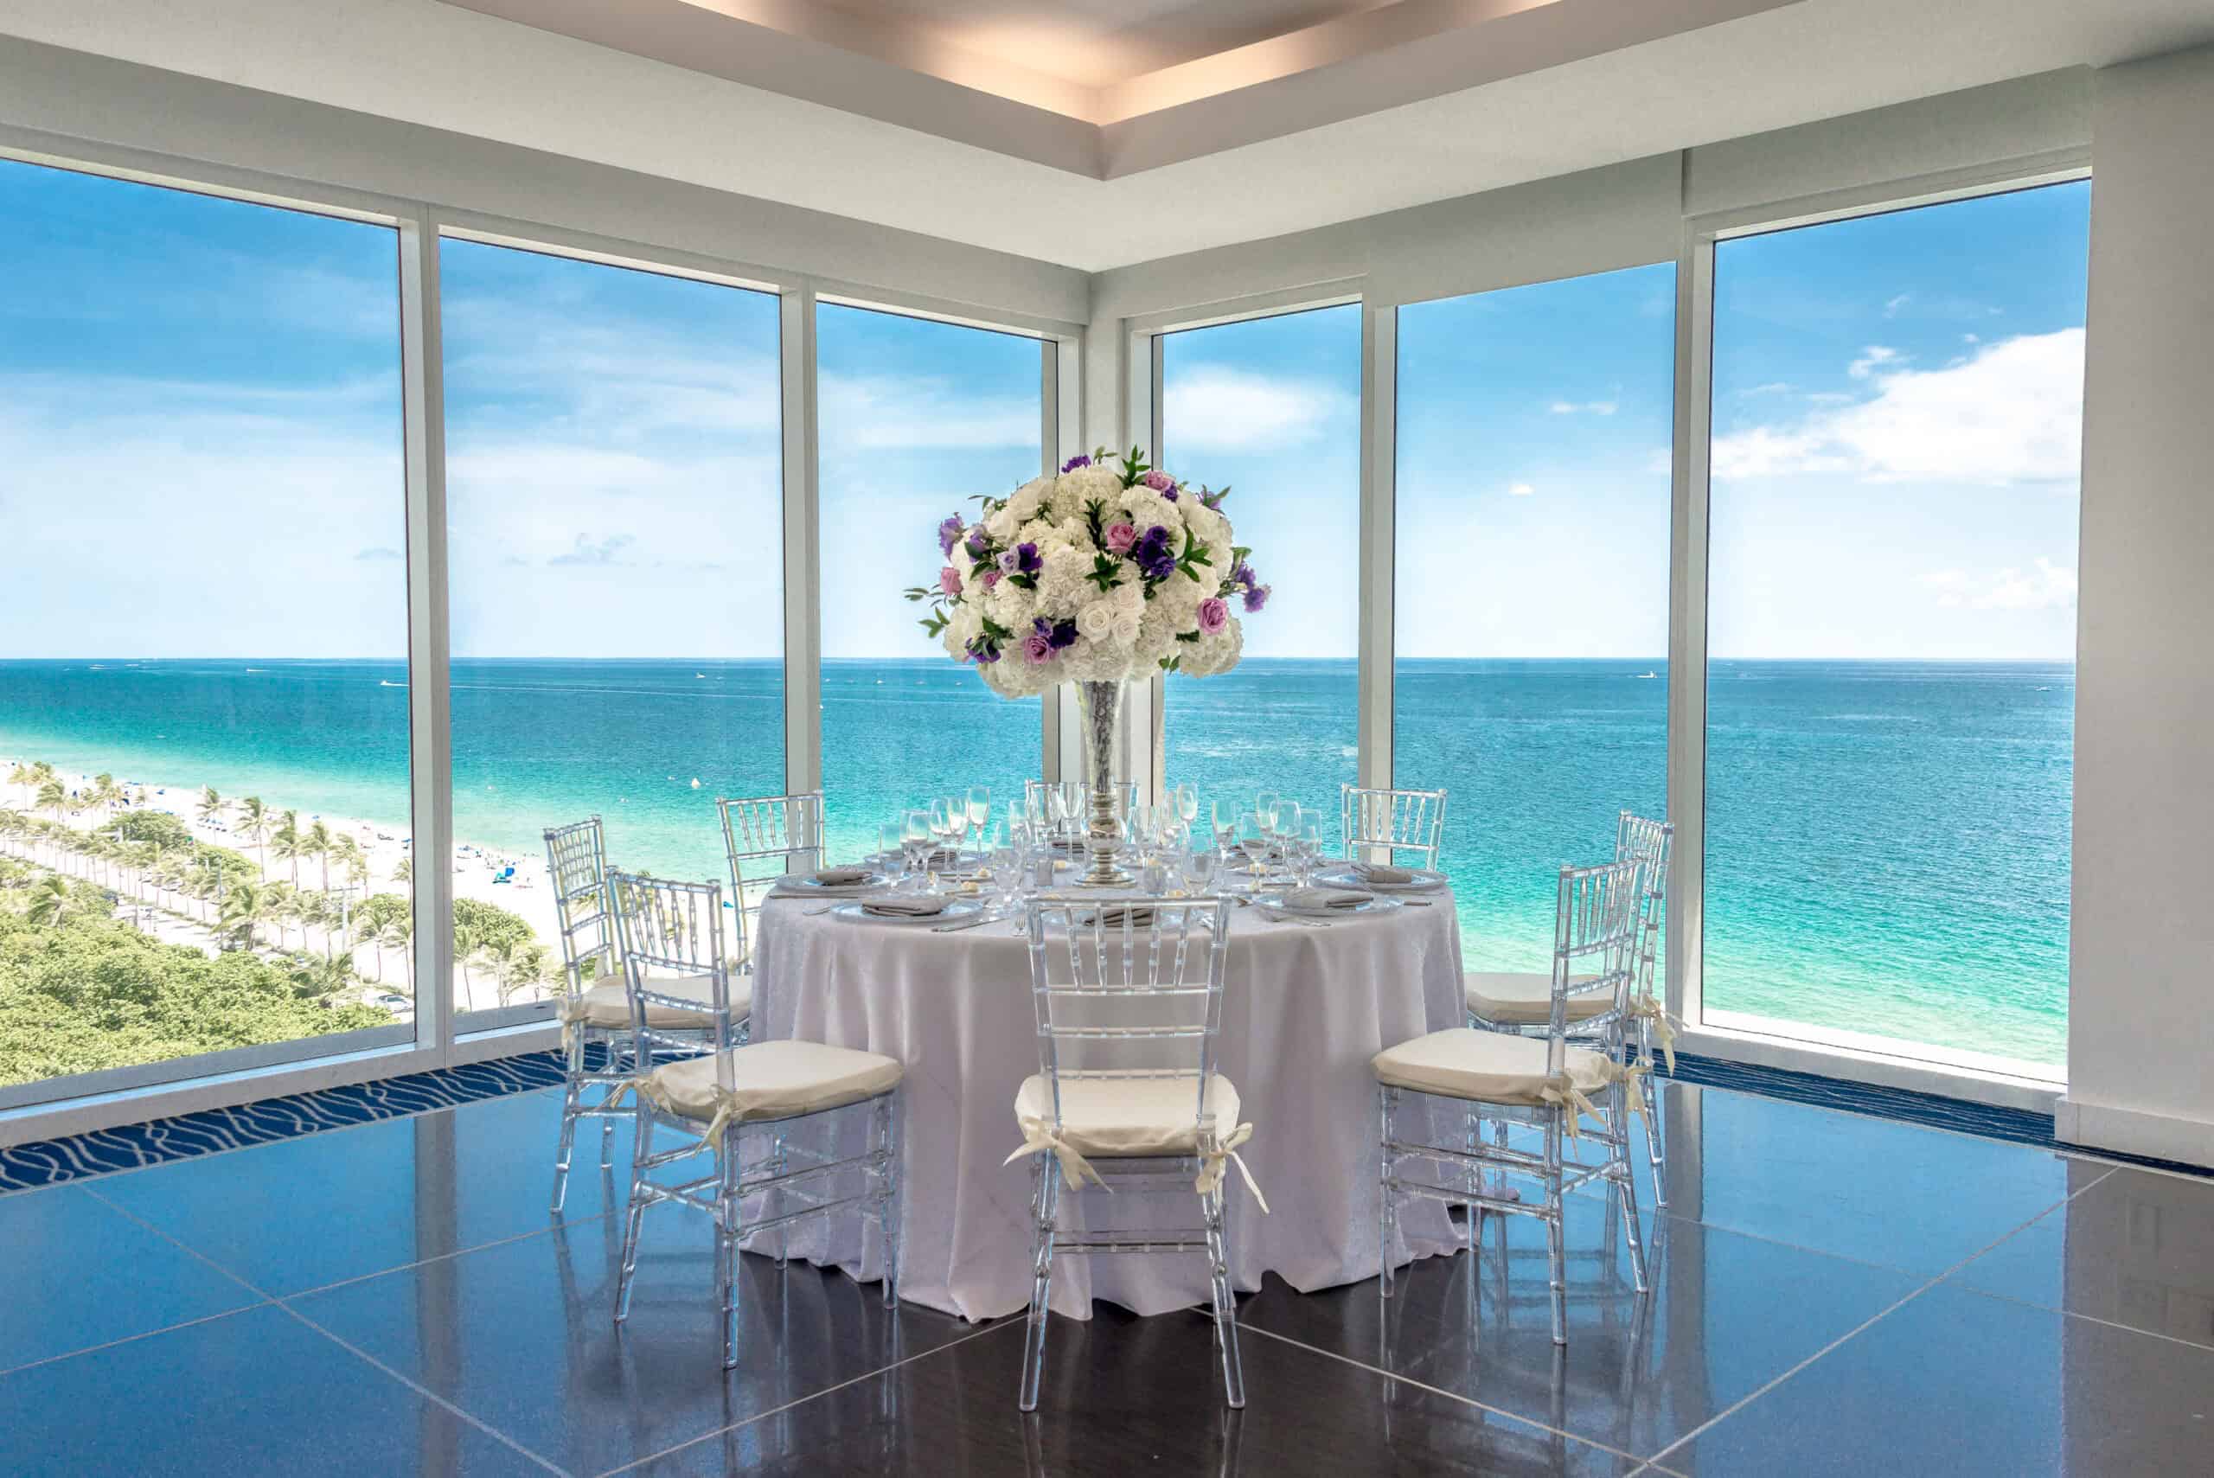
Infinity Ballroom
view Seating plans
Embrace endless possibilities at the Infinity Ballroom, our exclusive penthouse venue. This expansive, 3,157 sq. ft. space boasts floor-to-ceiling ocean and park views, creating an elegant and unforgettable ambiance for corporate conferences and lavish celebrations.
Ideal For:
- Corporate Events
- Social Events
- Lavish Celebrations
- Gala Dinners
Embrace endless possibilities at the Infinity Ballroom, our exclusive penthouse venue. This expansive, 3,157 sq. ft. space boasts floor-to-ceiling ocean and park views, creating an elegant and unforgettable ambiance for corporate conferences and lavish celebrations.
Ideal For:
- Wedding Ceremonies
- Wedding Receptions
The Infinity Ballroom is a 3,157 sq. ft. penthouse event space, featuring floor-to-ceiling ocean and park views, soaring 11-ft. ceilings, and capacity for up to 300 guests. Ideal for large-scale conferences, corporate summits, and formal receptions, the Infinity Ballroom is one of Fort Lauderdale's most sophisticated corporate event venues.
Ideal For:
- Award ceremonies
- Corporate meetings
- Large-scale conferences
- Annual general meetings

Wheelchair Accessibility

Complimentary Wi-Fi

Private Space


Infinity Ballroom
Floorplans and capacity


Banquet
Up to 220 guests
Theater
Up to 300 guests
Classroom
Up to 174 guests
Reception
Up to 300 guests
Conference
Up to 64 guests
Hollow Square
Up to 64 guests
U-shape
Up to 56 guests

Horizon Ballroom
view Seating plans
Highly versatile with captivating ocean views, the Horizon Ballroom is an elegant space for a variety of event types. This modular ballroom can be reserved as an individual venue for large gatherings or separated into smaller spaces for intimate events.
Ideal For:
- Corporate Team Buildings
- Gala Dinners
- Birthday Celebrations
- Networking Events
Highly versatile with captivating ocean views, the Horizon Ballroom is an elegant space for a variety of event types. This modular ballroom can be reserved as an individual venue for large gatherings or separated into smaller spaces for intimate events.
Ideal For:
- Wedding Ceremonies
- Wedding Receptions
- Vow Renewals
- Engagement Parties
The Horizon Ballroom offers 1,894 sq. ft. of flexible event space with sweeping ocean views and soaring 11-ft. ceilings. Its modular design allows the room to function as one expansive venue for larger corporate events or divide into smaller spaces for breakout sessions and intimate executive meetings.
Ideal For:
- Corporate Team Buildings
- Formal receptions
- Cocktail receptions
- Conferences
Wheelchair Accessibility
Complimentary Wi-Fi
Private Space
Horizon Ballroom
Floorplans and capacity


Banquet Rounds
Up to 150 guests
Theater
Up to 180 guests
Classroom
Up to 72 guests
Reception
Up to 180 guests

Horizon II and Horizon III
view Seating plans
Horizon II and Horizon III combine to create a spacious venue that can accommodate up to 100 guests. The combined venue is ideal for hosts that appreciate generously sized spaces for elegant receptions and gatherings.
Horizon II and Horizon III combine to create a spacious venue that can accommodate up to 100 guests. The combined venue is ideal for hosts that appreciate generously sized spaces for elegant receptions and gatherings.
Ideal For:
- Wedding Ceremonies
- Wedding Receptions
- Vow Renewals
- Engagement Parties
- Pre-Wedding Celebrations
- Farewell Brunches
With 1,307 sq. ft. of flexible space and sweeping ocean views, Horizon II & III combine to create an ideal venue for teams seeking a private, distraction-free setting. Whether used independently or alongside Horizon I for expanded events, the space easily adapts to accommodate a wide range of corporate formats.
Ideal For:
- Product demonstrations
- Networking receptions
- Corporate meetings
Wheelchair Accessibility
Complimentary Wi-Fi
Private Space
Horizon II and Horizon III
Floorplans and capacity

Banquet
Up to 90 guests
Theater
Up to 100 guests
Classroom
Up to 45 guests
Reception
Up to 100 guests
Conference
Up to 40 guests
Hollow Square
Up to 42 guests
U-shaped
Up to 40 guests
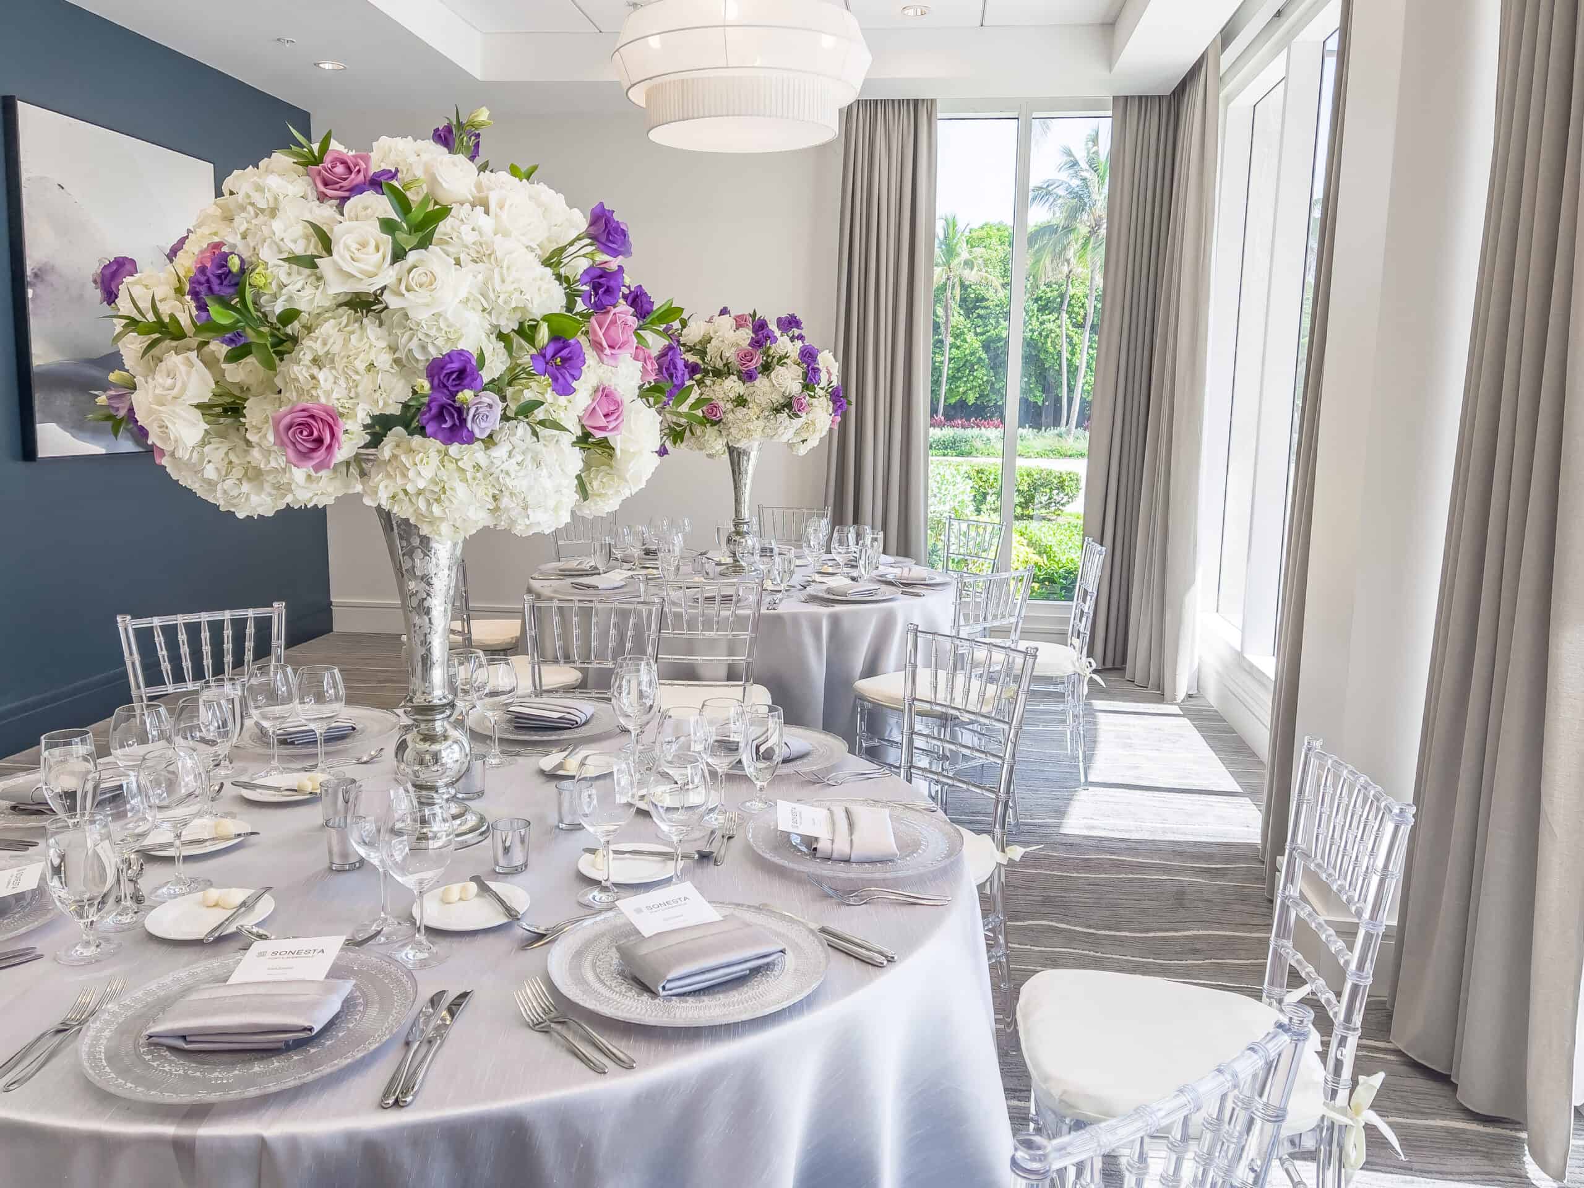
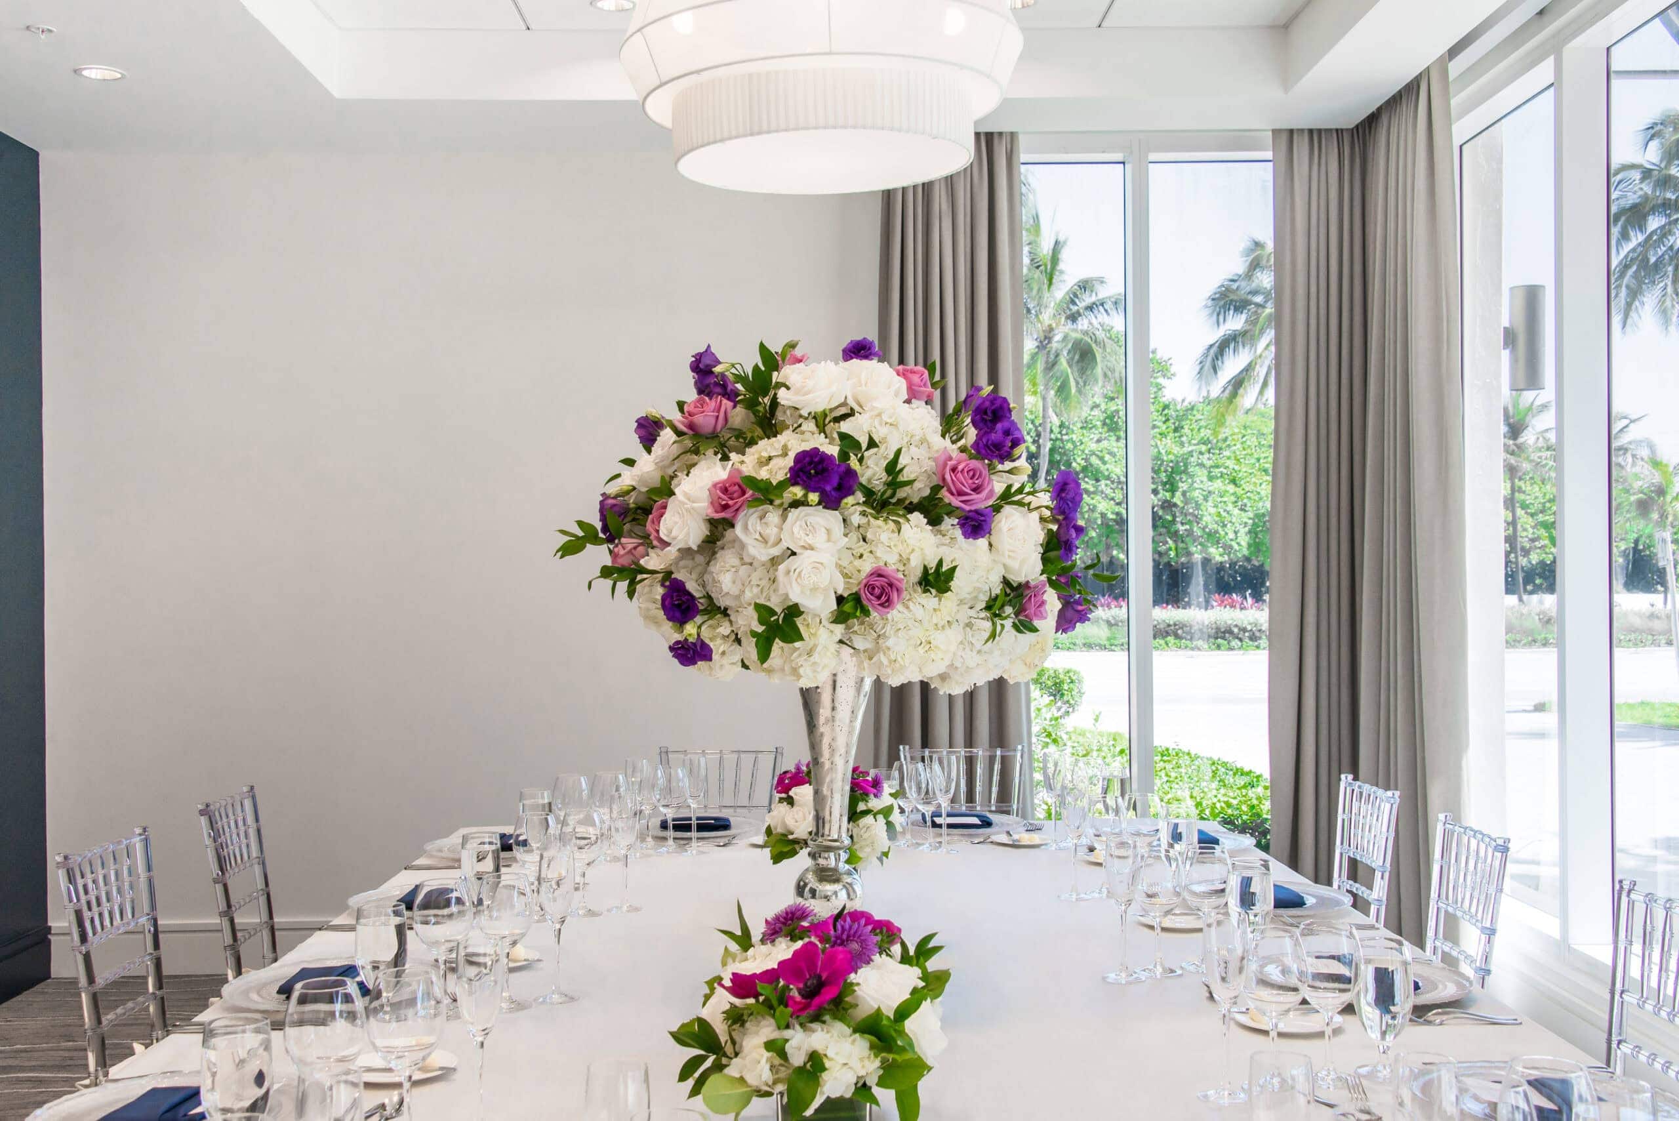
Silver
view Seating plans
Bathed in natural light and overlooking the glistening ocean, Silver is designed for mid-sized and intimate celebrations and gatherings. This versatile room, located on the first floor, can be divided into two separate spaces to accommodate your event needs.
Ideal For:
- Cocktail Hour
- Brunch Gatherings
- Award Ceremonies
- Holiday Celebrations
Bathed in natural light and overlooking the glistening ocean, Silver is designed for mid-sized and intimate celebrations and gatherings. This versatile room, located on the first floor, can be divided into two separate spaces to accommodate your event needs.
Ideal For:
- Bridal Brunches
- Bridal Showers
- Rehearsal Dinners
- Wedding Receptions
- Vow Renewals
- Engagement Parties
The Silver Room offers 792 sq. ft. of first-floor event space bathed in natural light with direct ocean views. Built for small and mid-sized corporate gatherings, the venue's flexible layout can be divided into two separate spaces to run simultaneous sessions, private meetings, or dedicated corporate trainings.
Ideal For:
- Board meetings
- Product demonstrations
- Networking receptions
- Training sessions
Wheelchair Accessibility
Complimentary Wi-Fi
Private Space


Silver
Floorplans and capacity


Banquet Rounds
Up to 60 guests
Theater
Up to 78 guests
Classroom
Up to 48 guests
Reception
Up to 50 guests
Conference
Up to 28 guests
Hollow Square
Up to 36 guests
U-shape
Up to 28 guests


Wedding Catering
Delight your guests with our culinary artistry. Our dedicated catering team crafts exquisite and visually appealing menus for every celebration and wedding, ensuring a memorable dining experience.
Contact Us
